
|
Listing Presented by RE/MAX Realty Centre, Inc.
(301) 774-5900
|
|||||||||||

 Listing Presented By:RE/MAX Realty Centre Olney
Office Phone:(301) 774-5900 Toll Free:(301) 774-5900
|
MLS#: MDMC2257322
$290,000
8101 NEEDWOOD ROAD
Unit# T104
DERWOOD
MD
20855
Active
Description:
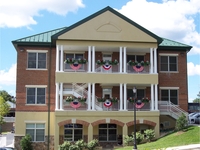
Fresh, bright and move-in ready! This spacious 2-bedroom, 2-bath condo offers convenient main-level entry, fresh paint, new LVP flooring and a fantastic open flow throughout. The recently updated kitchen features renovated cabinetry, counters and appliances, plus a large eat-in area with floor-to-ceiling windows that fill the space with natural light. The kitchen opens to the separate dining room and living room, while two sliding glass doors provide easy access to the private patio and extend the living space outdoors. The spacious primary bedroom features an en-suite bath and walk-in closet. In-unit washer and dryer add everyday convenience. Ideally located with easy access to Metro, shopping, dining and commuter routes, plus community amenities including a pool and clubhouse.
Directions:
Redland rd to Needwood, follow to parking spot 113
Property Type: RESIDENTIAL Square Feet: 1087 Bedrooms: 2 Full Bathrooms: 2 Total Bathrooms: 2 Year Built: 1985
Age:
41 School District: MONTGOMERY COUNTY PUBLIC SCHOOLS County: MONTGOMERY-MD Subdivision: MALLARD COVE CONDOMINIUMS Taxes: $3,393.00 Tax Year: 2026 Total Units: 1 Pets Allowed: No Pet Restrictions Cooling: Central A/C Exterior: Play Area, Sidewalks, Sport Court, Other Heat: Central Electric Sewer: Public Sewer Style: Other Unit Num: T104 Water: Public Zoning: CRN1. Ownership: Condominium Condo Fees: 414
Financing:
Taxes: $3,393.00
FEATURES:
Central Air
COMMUNITY FEATURES:
Community Pool
|
||||||||||
|
|||||||||||